top of page

 |  |  |  |
|---|---|---|---|
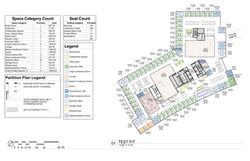 |
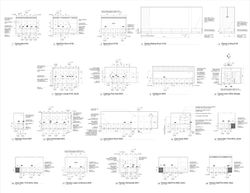
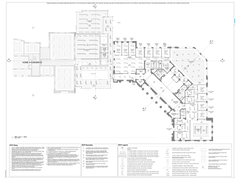
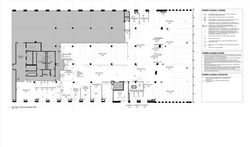
Snippets from Construction Document Sets
(From multiple projects)
These snippets indicate various sheets or areas I have been responsible for, either as a part of a larger team or leading the interior scope of a larger project.
All of these have been created through modeling on Revit. Some detail drawings may be a combination of 2D and 3D elements.
*Request to see additional samples
bottom of page